Christopher Parker

BEDS4
BATHS2 full 1 partial
SQUARE FEET3,052
MLS#5231100
STATUSActive
PROPERTY TYPEResidential - Single Family
SUBDIVISIONHeritage Heights Sub
SCHOOLHudson City
Property Description
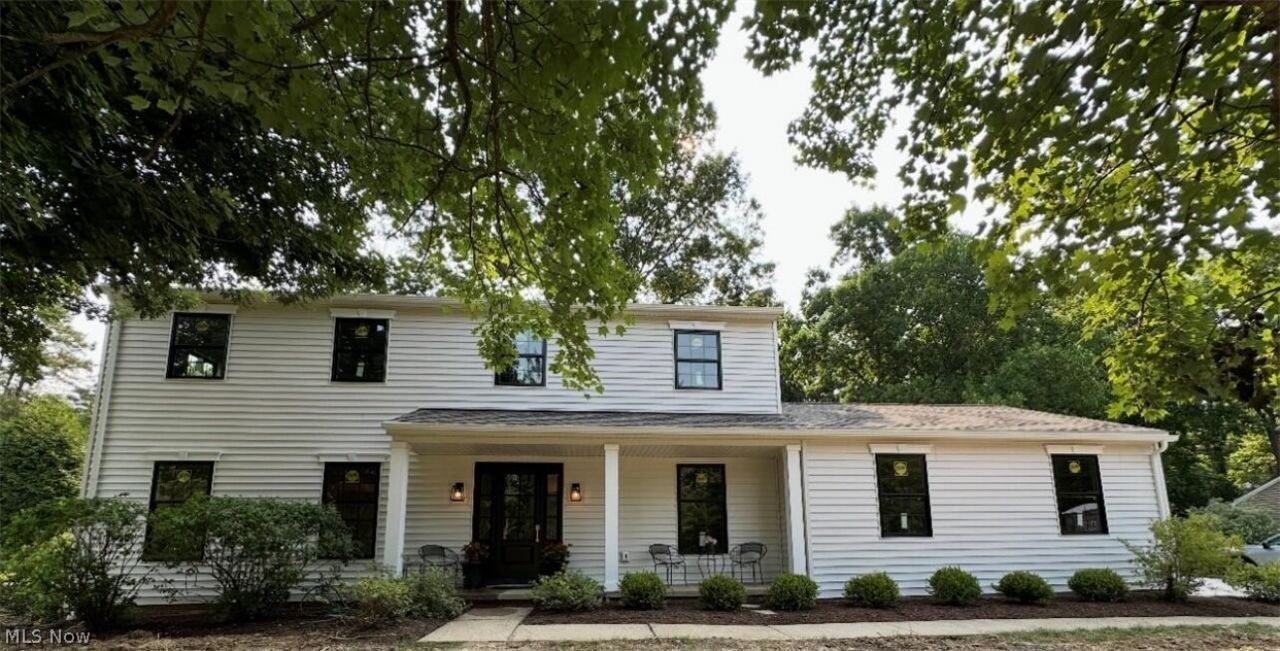
Luxury isn't always about building new. Sometimes it's about building better. Redesigned down to the studs by Boutique Homes, 77 Parmelee Drive combines modern luxury with thoughtful functionality for today's busy families. This exceptional 4-bedroom, 2.5-bath Colonial offers 3,050 sq. ft. on a landscaped .42-acre homesite near Historic Downtown Hudson. Nearly every detail has been reimagined, including a new roof, Pella windows, siding, gutters, insulation, concrete driveway & hardwood floors throughout. The open floor plan centers around a designer kitchen with handcrafted Amish cabinetry, a large island, GE Café appliances, and a spacious great room with a striking Bucktrout Brown tiled wood-burning fireplace. Highlights include a mudroom, private office, shaded patio, luxurious primary suite with expanded spa-inspired bath & coffee bar, second-floor laundry, and a finished lower level with a second kitchen and laundry plus generous entertaining space. Sidewalks connect to Historic Downtown Hudson & its award-winning schools. Offering the quality and feel of custom new construction in one of Hudson's most desirable neighborhoods, this is more than a beautifully renovated home?it's designed for the way your family wants to live. Home will be ready for the Hudson School Year.
Property Features
Property Type: Residential - Single Family
Basement: Yes
Basement: Daylight, Full, Finished, Sump Pump
Cooling: Central Air, Ceiling Fan(s)
Fireplaces: 1
Garage: 2 car attached
Heating: Forced Air, Fireplace(s)
Home Style: Colonial
Lot Size: 0.41 Acres
Roof Type: Asphalt, Fiberglass
Stories: 2.0
Taxes: $7,172 / year
Year Built: 1972
Amenities
Bidet
Built-in Features
Ceiling Fan(s)
Crown Molding
Dry Bar
Double Vanity
Entrance Foyer
Granite Counters
His and Hers Closets
Kitchen Island
Multiple Closets
Open Floorplan
Pantry
Recessed Lighting
Bar
Natural Woodwork
Other
Rain Gutters
Feature Descriptions
Appliances: Dishwasher, Disposal, Microwave, Range, Refrigerator
Exterior: Vinyl Siding
Fireplace: Family Room
Laundry: Washer Hookup, Electric Dryer Hookup, Gas Dryer Hookup, In Basement, Multiple Locations, Upper Level
Lot: Back Yard, Front Yard, Gentle Sloping, Landscaped, Many Trees
Parcel#: 3201267
Parking: Attached, Garage, Garage Door Opener
Patio/Porch: Front Porch, Patio
Security: Smoke Detector(s)
Sewer: Public Sewer
Water: Public
Window: Insulated Windows, Screens
Local Schools
School District: Hudson City
Listed By / Shown By
Listed By
Agency Name: Ohio Broker Direct
Agency Contact: 614-989-7215, joan@ohiobrokerdirect.com
Shown By
Agent Name: Christopher Parker
Agent Phone: (419) 265-2877
Agency Title: Key Realty

Estimate Your Payment
Estimated Payment
$ 5,888.63 per month $5,028.75 Principal & Interest $597.67 Property Tax $262.21 Homeowner's InsuranceChange Payment Information
Listing data compilation and photo(s) © 2026 - Multiple Listing Service, Inc. – All Rights Reserved
The photos may be altered, edited, enhanced or virtually staged.
Privacy Policy / DMCA Notice / ADA Accessibility


This site is hosted, designed and copyright
© 1994 - 2026 by
Delta Media Group, Inc. -- Patent Pending --
Agency License Information: 1-877-539-7589 | Ohio Lic# REC.2010002888 6800 W Central Ave #B, Toledo, OH 43617 | Michigan Lic# 6505366134 8040 Summerfield Rd, Lambertville, MI 48144 | Indiana Lic# RC52400106 3029 W Smith Valley Rd #211, Greenwood, IN 46142 | West Virginia LIC# 010306 Erin Rickman, Broker. 410 Market St #3, Parkersburg, WV, 26101 | Colorado LIC# EC.100108419 603 Rood Ave, Grand Junction, CO 81501 | Nevada LIC# B.0146350.LLC 9190 Double Diamond Pwky, Reno, NV 89521 | Florida LIC# CQ1073507 16638 Mooner Plank Cir, Wimauma, FL 33598 | Illinois LIC# 481014661 640 S Washington St. Suite 212, Naperville, IL 60540
77 Parmelee Drive | MLS# 5231100
This single family home located at 77 Parmelee Drive , Hudson, OH 44236 is currently listed for sale with an asking price of $899,000. This property was built in 1972 and has 4 bedrooms and 2 full and 1 partial baths with 3052 sq. ft. Parmelee Drive is located in the Heritage Heights Sub subdivision within the Hudson City school district. Search Heritage Heights Sub real estate on christopherparker.ikeyrealty.com today.